




BEDS3
BATHS2 full 1 partial
SQUARE FEET1,435
MLS#MDPG2213588
STATUSACTIVE
PROPERTY TYPEResidential - Townhouse
SUBDIVISIONMILLBROOK
SCHOOLPRINCE GEORGES COUNTY PUBLIC SCHOOLS
Property Description
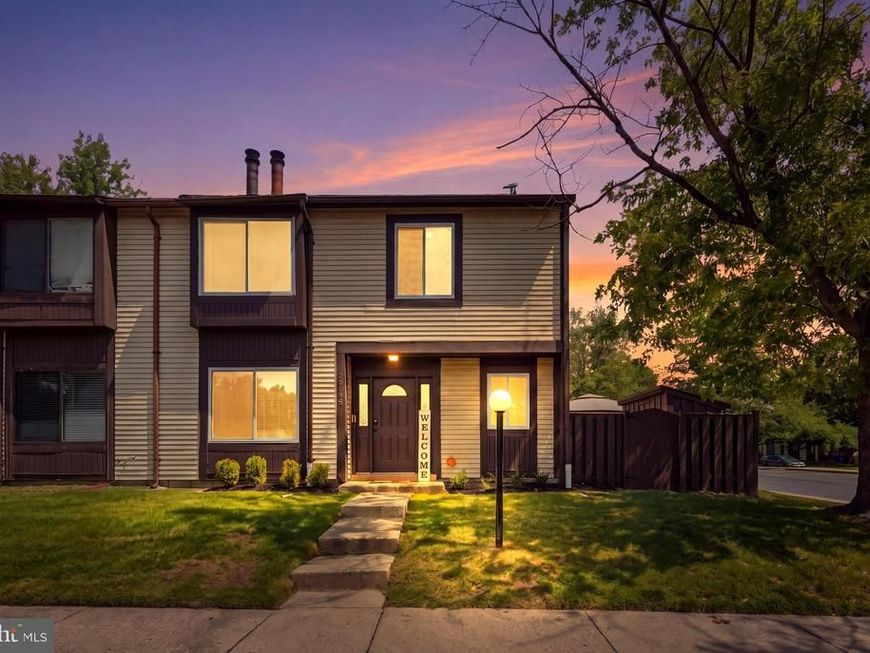
Thoughtfully updated from top to bottom, this 3-bedroom, 2.5-bath townhouse offers the space, comfort, and improvements today's buyers are looking for. Fresh paint, new LVP flooring, new carpet, new windows, new blinds, updated light fixtures, and new ceiling fans create a bright, move-in-ready interior. The living room is centered around a wood-burning fireplace, while the separate dining area flows into a spacious eat-in kitchen featuring black stainless steel appliances, a double oven, ceramic tile flooring, and sliding glass doors to the deck. Upstairs, the updated bathrooms feature ceramic tile, adding a fresh, modern feel. Outside, enjoy a private deck, fenced side yard, and storage shed, providing space to relax, entertain, and store outdoor equipment. Additional improvements include a new water heater for added peace of mind. Complete with central A/C, a heat pump, one assigned parking space, and a low HOA fee, this home offers low-maintenance living in a convenient Laurel location close to shopping, dining, parks, and major commuter routes.
Property Features
Property Type: Residential - Townhouse
Cooling: Ceiling Fan(s), Central A/C, Solar On Grid, Heat Pump
Fireplaces: 1
Fuel Type: Electric
Heating: Heat Pump(s)
Home Style: Colonial
Lot Size: 0.06 Acres
Roof Type: Asphalt
Stories: 2.0
Taxes: $5,402
Year Built: 1983
Feature Descriptions
Accessibility: 2+ Access Exits
Additional Structures: Above Grade, Below Grade
Appliances: Dishwasher, Disposal, Washer, Washer - Front Loading, Washer/Dryer Stacked, Dryer - Front Loading, Oven - Double, Energy Efficient Appliances, Exhaust Fan, Icemaker, Oven/Range - Electric, Stainless Steel Appliances, Water Heater, Water Heater - High-Efficiency
Building Name: MILLBROOK
Community Amenities: Common Grounds, Recreational Center
Electric: 200+ Amp Service
Exterior: Vinyl Siding, Wood Siding
Fencing: Wood
Fireplace: Brick, Equipment
Flooring: Carpet, Laminate Plank
HOA Fee: $79.00/Monthly
Interior: Dining Area, Combination Kitchen/Dining, Floor Plan - Traditional
Location: Suburban
Lot Dimensions: 0.06 Acre(S)
Municipality: Laurel
Parking Features: Assigned
Parking Notes: 1 Total Parking Spaces
Pet Restrictions: No Pet Restrictions
Rooms: Living Room, Dining Room, Primary Bedroom, Bedroom 2,Kitchen, Foyer, Bathroom 3,Primary Bathroom, Full Bath, Half Bath
Sewer: Public Sewer
Special View Info: Street
SQFT Above Finished: 1435
SQFT Total Finished: 1435
Structure Type: End of Row/Townhouse
Total Garage/Parking Spaces: 1
Utilities: Electric Available, Water Available
Water: Public
Windows: Sliding, Double Pane, Energy Efficient, Low-E, Vinyl Clad
Room Sizes
Dining Room: 10 x 10 Level - Main
Foyer: 12 x 9 Level - Main
Living Room: 11 x 16 Level - Main
Kitchen: 14 x 10 Level - Main
Primary Bedroom: 13 x 21 Level - Upper 1
Bedroom 2: 11 x 10 Level - Upper 1
Bathroom 3: 11 x 10 Level - Upper 1
Primary Bathroom: 8 x 5 Level - Upper 1
Full Bath: 6 x 10 Level - Upper 1
Half Bath: 5 x 5 Level - Main
Local Schools
High School: LAUREL
Middle School: DWIGHT D. EISENHOWER
Elementary School: SCOTCH TOWN HILLS
School District: PRINCE GEORGES COUNTY PUBLIC SCHOOLS
Listed By / Shown By
Listed By
Agency Name: Keller Williams Preferred Properties
Agency Phone: 2407375000
Shown By
Agent Name: Linda Gilbert Shover
Agent Phone: (717) 497-6195
Agency Title: Berkshire Hathaway HomeServices Homesale Realty

 First American
Estimate Your Payment
Estimated Payment
$ 1,368.96 per month $812.33 Principal & Interest $450.17 Property Tax $106.46 Homeowner's Insurance



 Corporate Office - 215 S Centerville Rd. Lancaster, PA 17603
15830 Deer Creek Court | MLS# MDPG2213588
This townhouse located at 15830 Deer Creek Court, Laurel, MD 20707 is currently listed for sale with an asking price of $365,000. This property was built in 1983 and has 3 bedrooms and 2 full and 1 partial baths with 1435 sq. ft. Deer Creek Court is located in the MILLBROOK subdivision within the PRINCE GEORGES COUNTY PUBLIC SCHOOLS school district. Search MILLBROOK real estate on www.carlislehousehunter.com today.